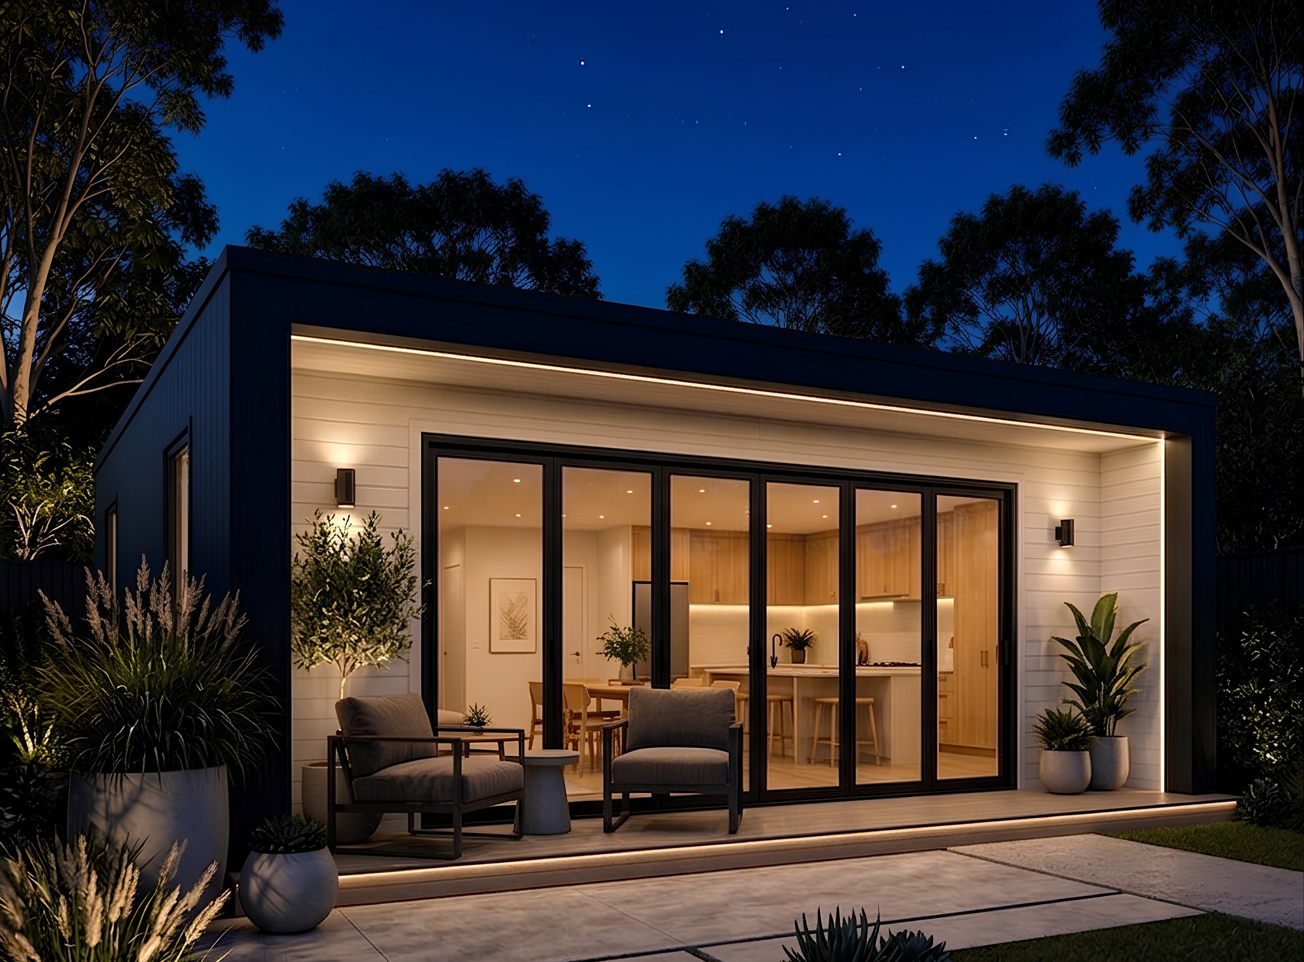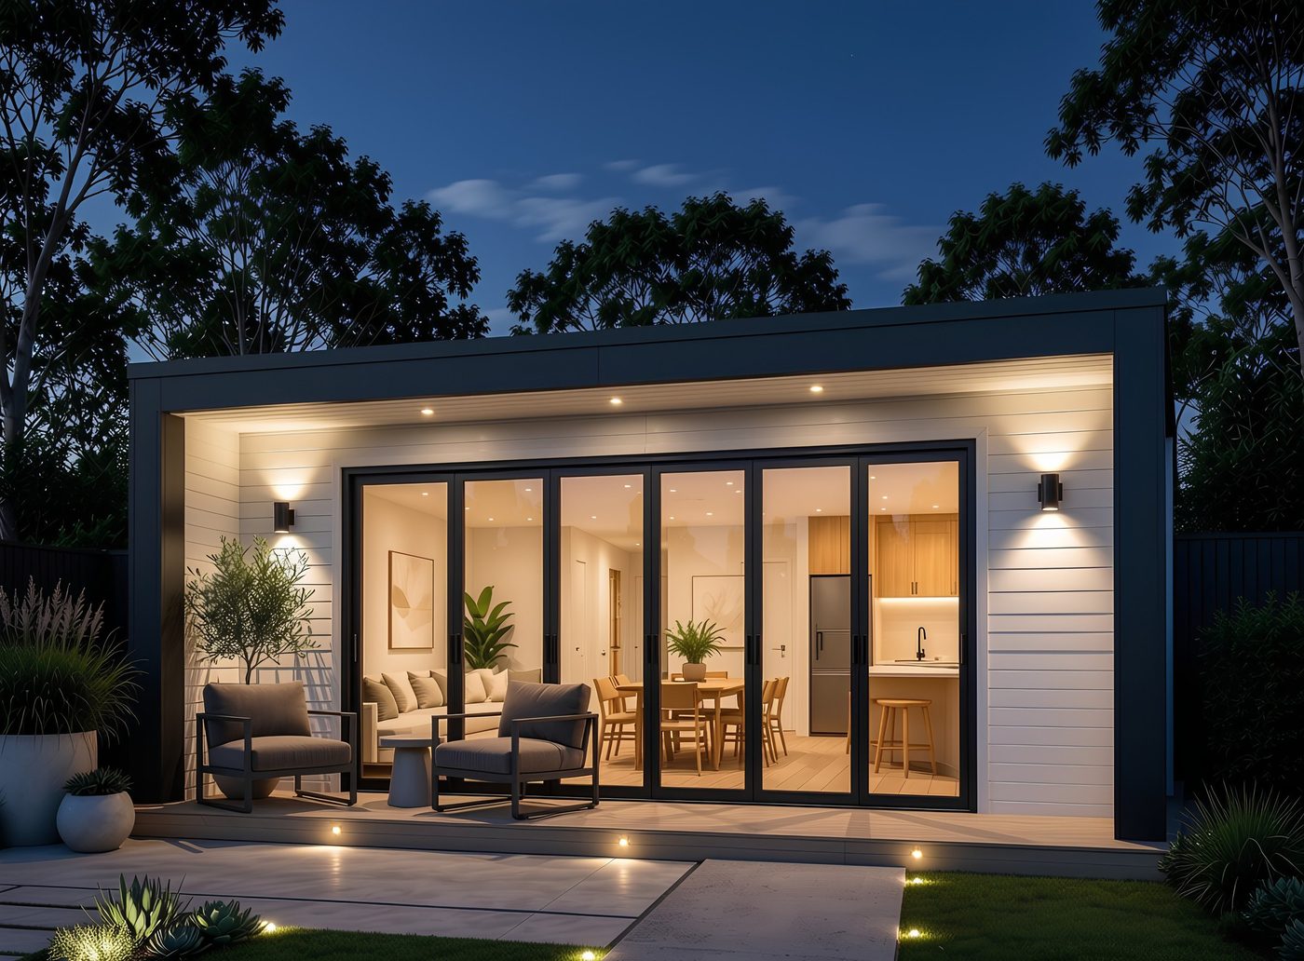
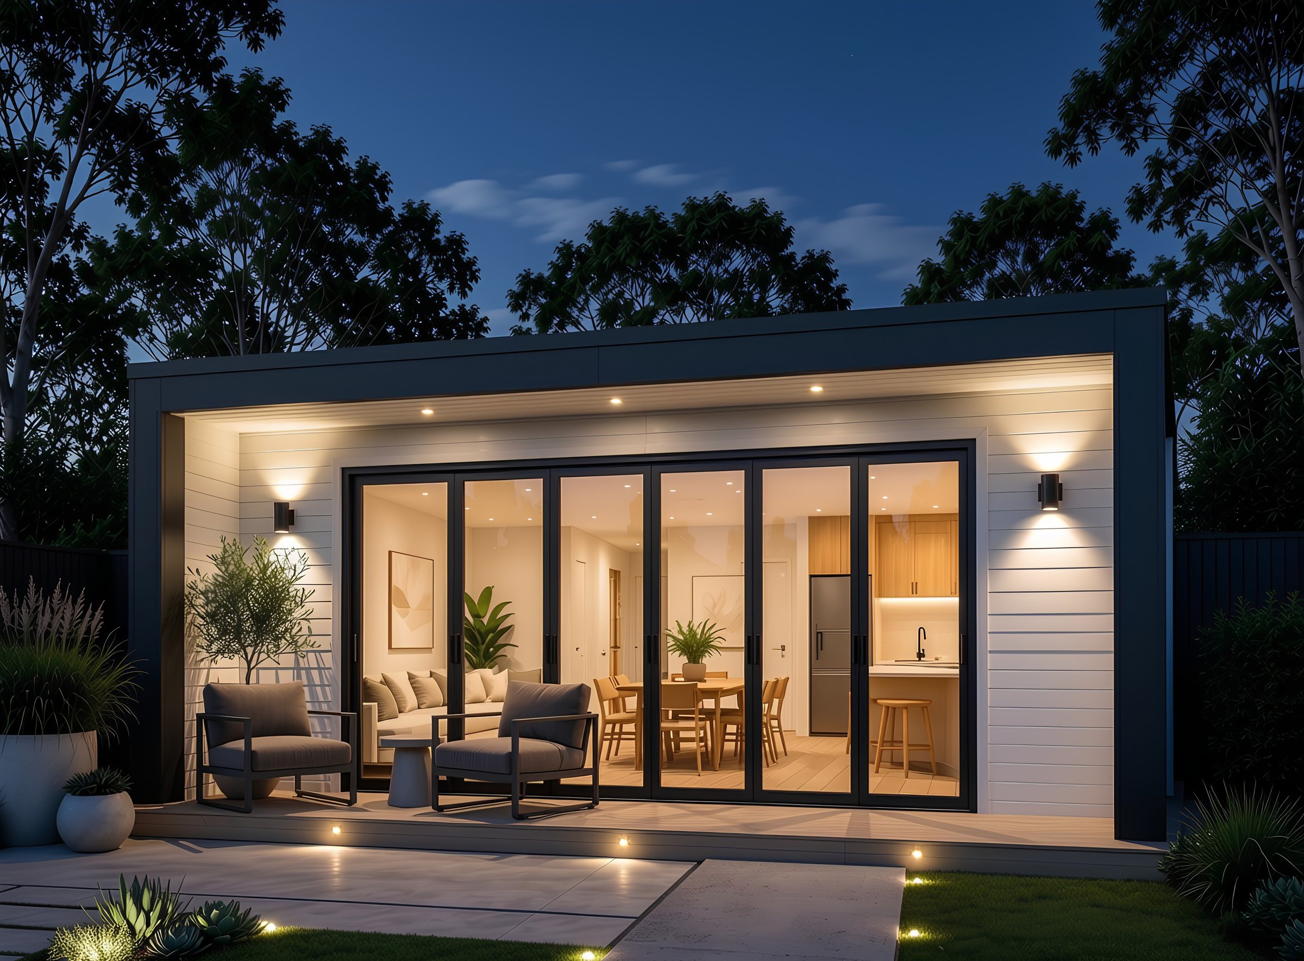
The Pavilion at dusk — a two-bedroom modular home with a six-panel stacker wall opening onto a lit covered deck

New model · The Pavilion

A two-bedroom home that fits in a backyard.

Two double bedrooms, a full-width living and kitchen zone, and a covered deck — at 55.2 m², deliberately under Victoria's 60 m² threshold. In most councils that means a building permit only, no planning permit.

Model 8069
The Pavilion

2 bed · 1 bath · 55.2 m² internal, plus a 12.8 m² covered deck.

$165,000from · +GST
Specification
55.2
Internal floor area
2 bed · 1 bath
Full family layout
8.0 × 6.9 m
External footprint
8–12 weeks
Factory build time
Scroll
The idea

We build precision-engineered homes undercover in our Melbourne facility — then crane them onto your block in a single day. No blowouts. No mud. No eighteen-month wait.

How modular works

Watch your home come together

01 / 04

Designed as modules

Your home is engineered as precision modules — each one structurally complete, finished inside and out.

02 / 04

Built in our factory

Modules are constructed undercover in around 12 weeks — rain, hail or heatwave, we never lose a day.

03 / 04

Craned into place

The finished modules arrive on trucks and are set onto your foundations in a single day.

04 / 04

Move-in ready

Services connected, deck down, lights on. Keys in hand — welcome home.

13.2 m 8.6 m

Why modular

Why build a modular home in your backyard?

A faster, smarter path to more space, more income and more freedom — built for the way Australians live today.

Housing-crisis solution

An affordable pathway to home ownership during Australia's housing crisis — making a place of your own genuinely accessible.

Youth pathway

A realistic route for younger buyers to own a home within their means, without compromising on quality or design.

Income expansion

Add a second dwelling for long or short-term rental income and turn your backyard into a sustainable financial asset.

70% faster build

A unique build method and pre-engineered models cut building time by around 70% versus conventional construction.

Versatile spaces

Office, guest house, Airbnb, granny flat or playroom — a modular home adapts to your lifestyle and changes with you.

60m² of freedom

In Victoria, compliant secondary dwellings up to 60m² need no council planning permit. Your space, your freedom.

New for 2026 · Model 8069

The Pavilion

Our first full-width home. Two bedrooms, a central bathroom and an open family, dining and kitchen zone that opens onto a covered deck through a six-panel stacker wall.

Full specification
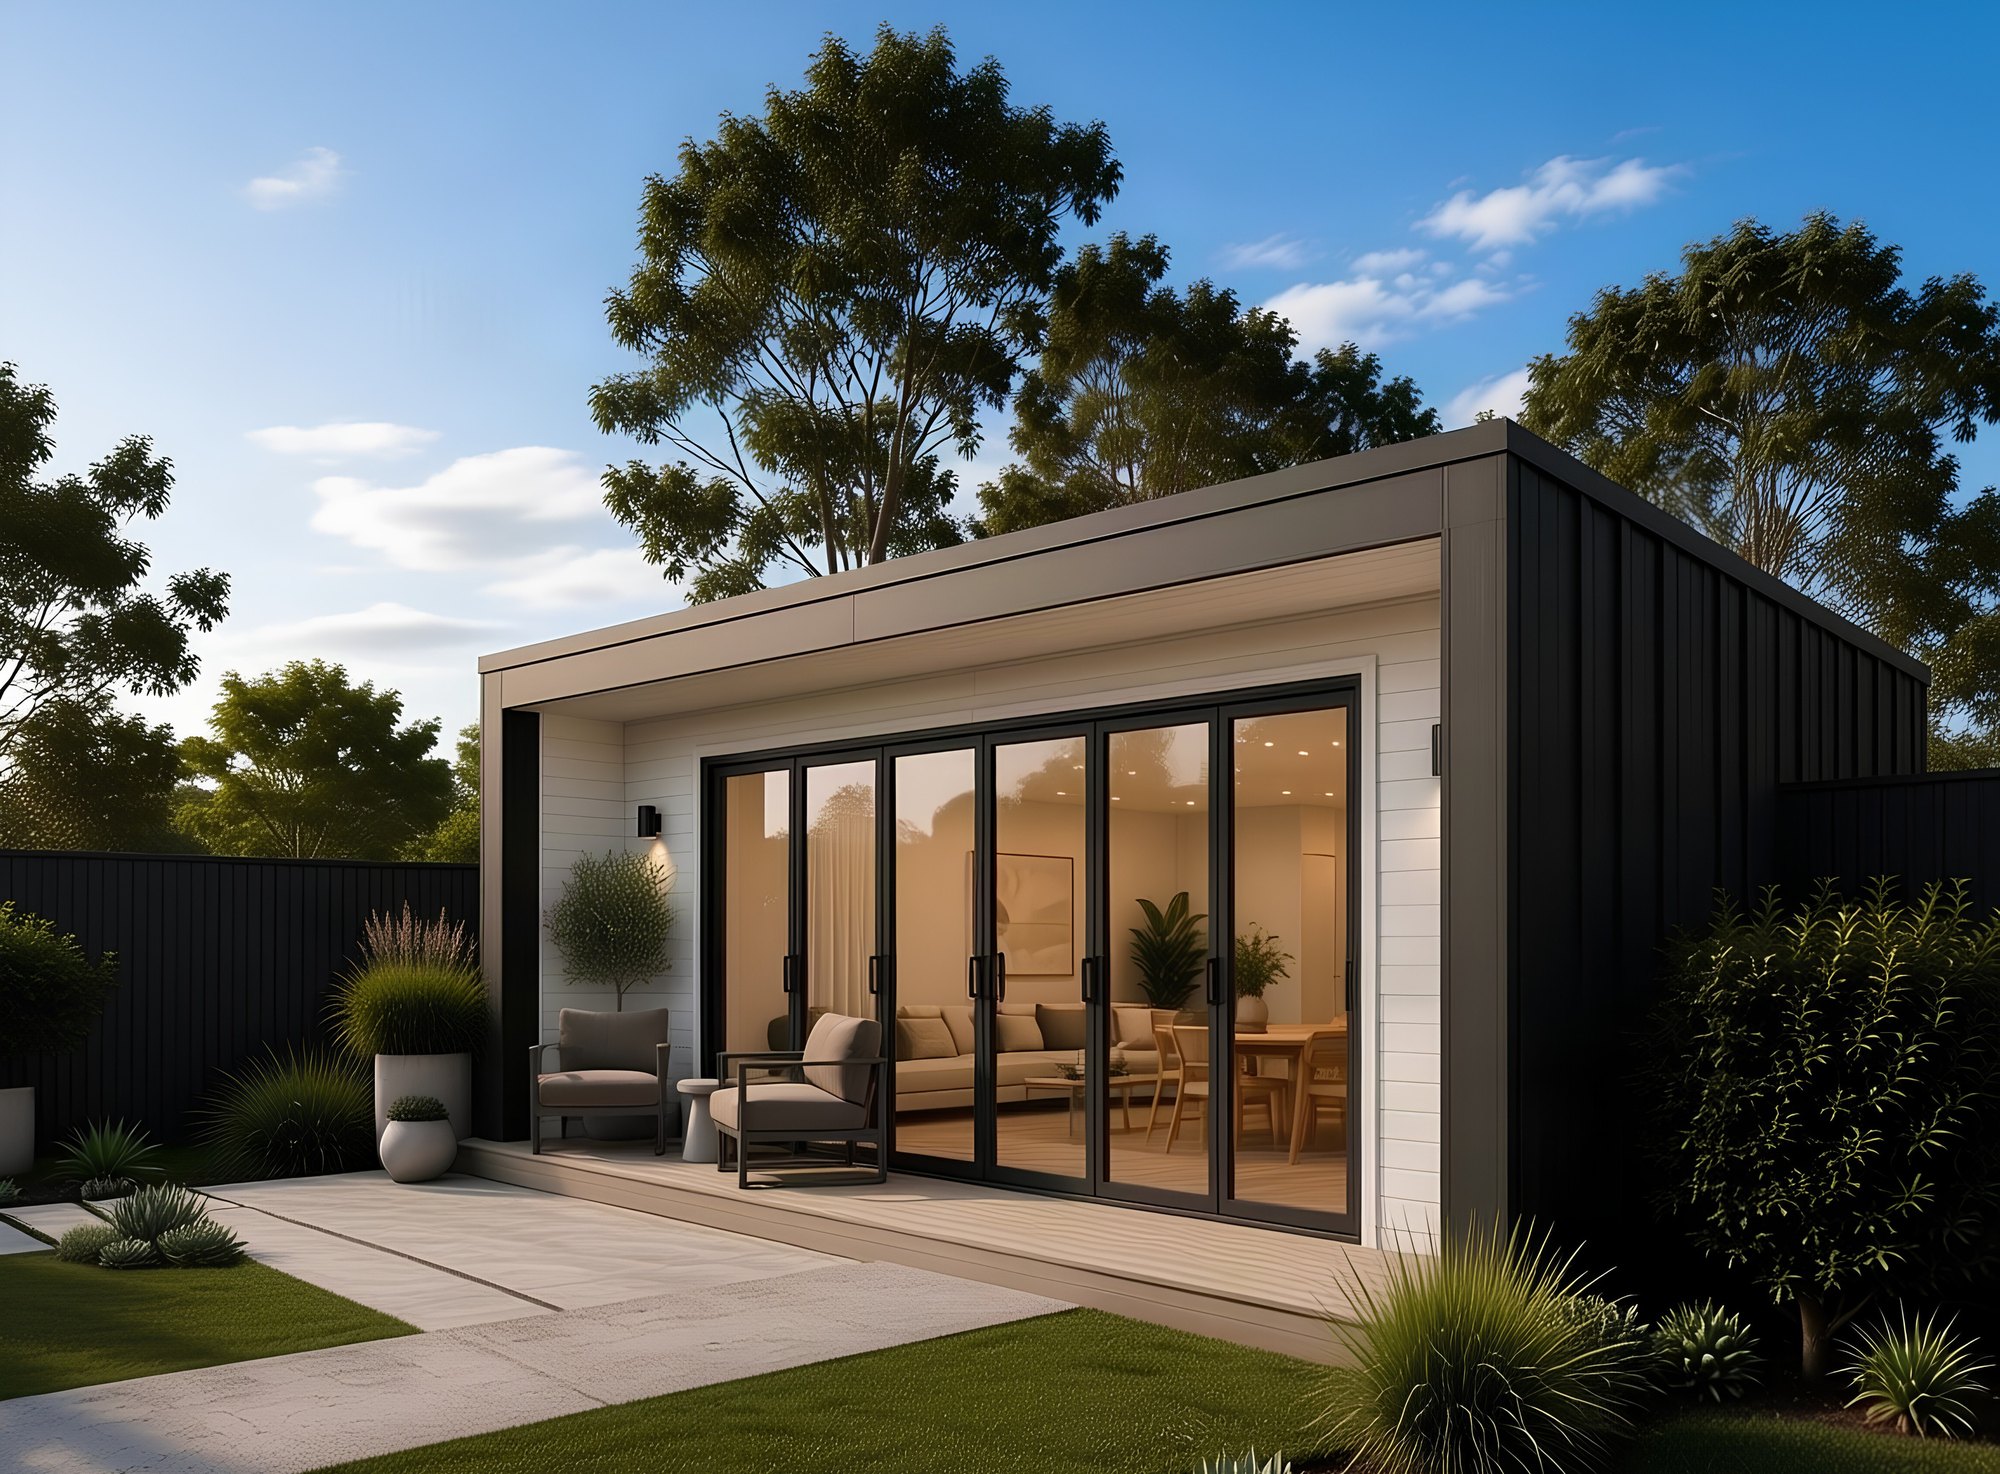
The Pavilion viewed from the garden, showing the charcoal side cladding and white shiplap frontage
The Pavilion at dusk with the covered deck and interior lighting on
The Pavilion at night showing the kitchen and living zone through the stacker wall

The plan

Everything a home needs, nothing it doesn't

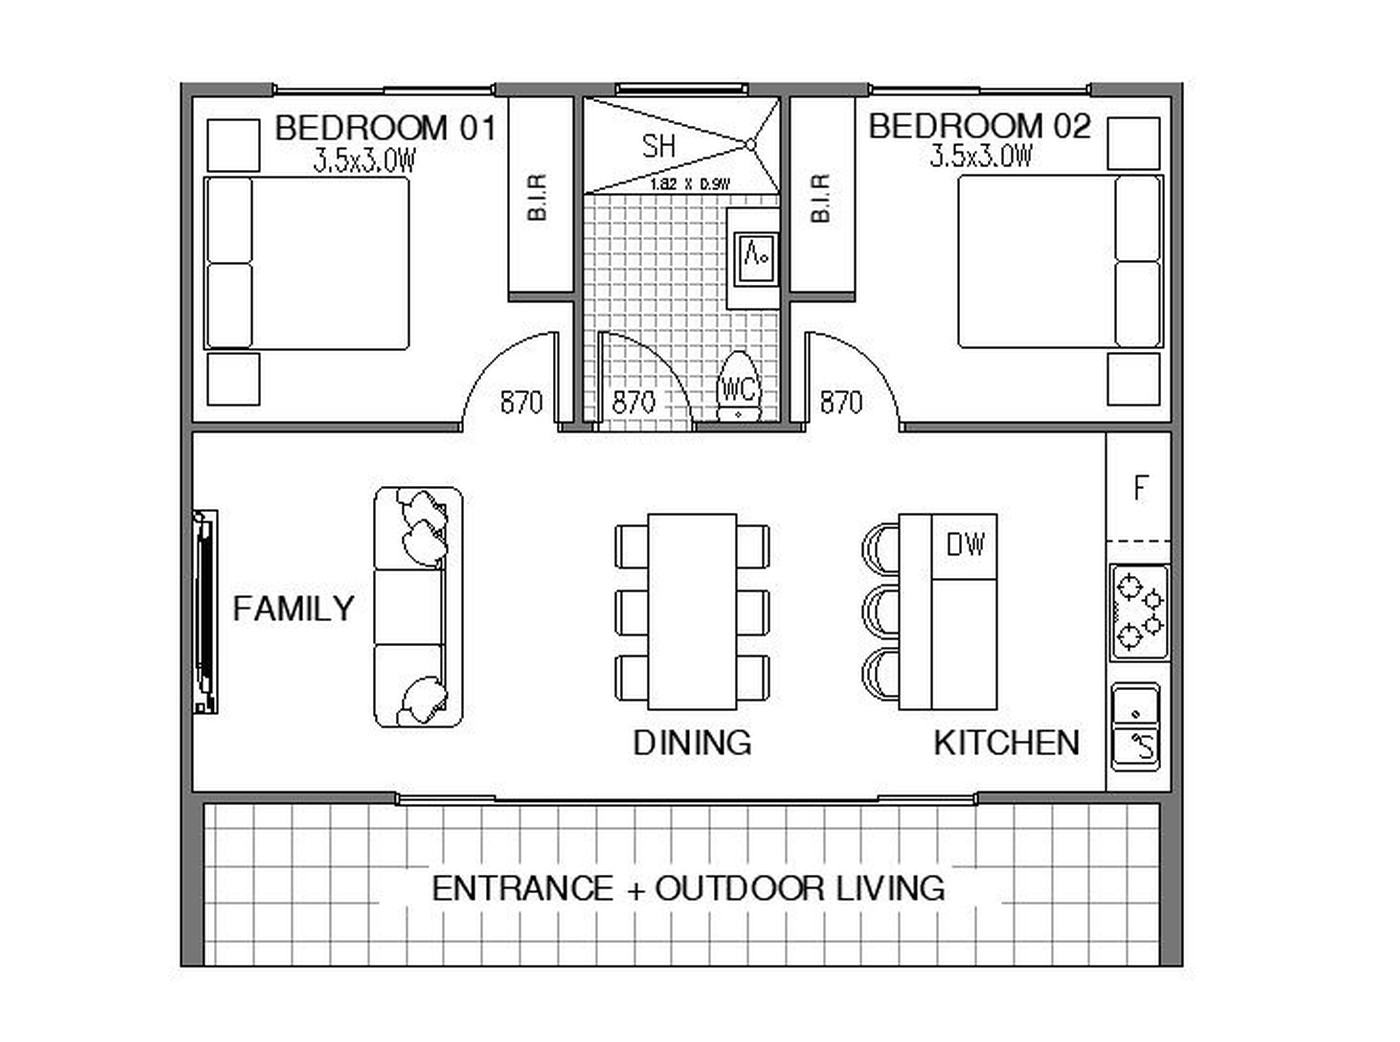
Bedrooms sit either side of a central bathroom, so the living zone runs uninterrupted across the full width of the plan. Both bedrooms take built-in robes; the kitchen takes an island, dishwasher and full-height fridge.

Bedroom 013.5 × 3.0 m
Bedroom 023.5 × 3.0 m
Shower1.82 × 0.9 m
Ceiling height2400 mm
Internal doors870 mm
Covered deck12.8 m²
What the 60 m² rule means for your block →
The Pavilion floor plan: two bedrooms with built-in robes flanking a central bathroom, open family, dining and kitchen, and a covered entrance and outdoor living deck
Model 8069 — 8.0 × 6.9 m external, 55.2 m² internal. Layouts can be tailored to your site.

The range

Seven models. One build system.

Alongside The Pavilion sits our range of 3.3 m transportable pods — from the 21.8 m² Nest to the two-bedroom Estate. Every one is fixed-price and built to the same specification.

View all models

How it works

From first sketch to front door

Six clearly defined phases, one accountable team. We keep every stage transparent so you always know exactly where your home is up to.

Total timeline
3–5 months
From first consultation to moving in.
See the full 10-step process
  1. 01

    Consultation & design

    1 week

    Share your vision, site and budget. We review models, discuss regulations and shape your layout and finishes.

  2. 02

    Approvals & permits

    1 week

    We prepare and lodge your building permit and manage regulatory compliance for Victoria.

  3. 03

    Site preparation

    1–2 weeks

    Foundations, access and services are readied on site — we can facilitate this, quoted separately.

  4. 04

    Manufacturing

    10–12 weeks

    Your pod is built undercover to millimetre precision, with quality inspections at every stage.

  5. 05

    Delivery & installation

    1 week

    Your finished home is transported, positioned and assembled on your prepared foundations.

  6. 06

    Final inspection & handover

    1 week

    A building inspector signs off, we walk you through your new home, and the keys are yours.

The Pavilion at night — the kitchen and living zone seen through the stacker wall
6★ Energy rating
as standard

Built to a higher standard

Factory-precise. Architect-designed. Genuinely yours.

Every home is engineered in a controlled environment where millimetre tolerances, quality checks and premium materials are the norm — then tailored entirely to you.

  • Premium finishes, includedStone benchtops, timber-look flooring, double glazing and quality tapware come standard — not as costly upgrades.
  • Customise your layoutMove a wall, extend a deck, choose your palette. Our designers tailor every model to your block and lifestyle.
  • Sustainable by designLess waste, tighter thermal performance and solar-ready wiring for lower bills and a lighter footprint.
Our approach
6
Signature pod models
$58k
Starting price
49
Up to, on the Estate
10–12
Weeks to build

Loved by Victorian homeowners

Don't take our word for it

★★★★★

"From first meeting to handover, everything was on time and on budget. Our granny flat was craned in before lunch — the neighbours couldn't believe it."

SL
Sarah & LiamBendigo, VIC
★★★★★

"The fixed-price contract gave us complete peace of mind. No surprises, no blowouts. The build quality is genuinely better than the house we sold."

MK
Michael K.Geelong, VIC
★★★★★

"We added a second dwelling for my parents. The team handled every permit and the whole thing took under four months."

PR
Priya R.Mornington Peninsula
★★★★★

"Watching the crane set our home down at 9am and having dinner in it three weeks later was surreal. Flawless process."

JT
James T.Ballarat, VIC
★★★★★

"As an investor, the numbers stack up — fast build, fixed cost, strong rental demand. My second unit is already leased."

AN
Anita N.Werribee, VIC
★★★★★

"From first meeting to handover, everything was on time and on budget. Our granny flat was craned in before lunch — the neighbours couldn't believe it."

SL
Sarah & LiamBendigo, VIC
★★★★★

"The fixed-price contract gave us complete peace of mind. No surprises, no blowouts. The build quality is genuinely better than the house we sold."

MK
Michael K.Geelong, VIC
★★★★★

"We added a second dwelling for my parents. The team handled every permit and the whole thing took under four months."

PR
Priya R.Mornington Peninsula
★★★★★

"Watching the crane set our home down at 9am and having dinner in it three weeks later was surreal. Flawless process."

JT
James T.Ballarat, VIC
★★★★★

"As an investor, the numbers stack up — fast build, fixed cost, strong rental demand. My second unit is already leased."

AN
Anita N.Werribee, VIC